

Address
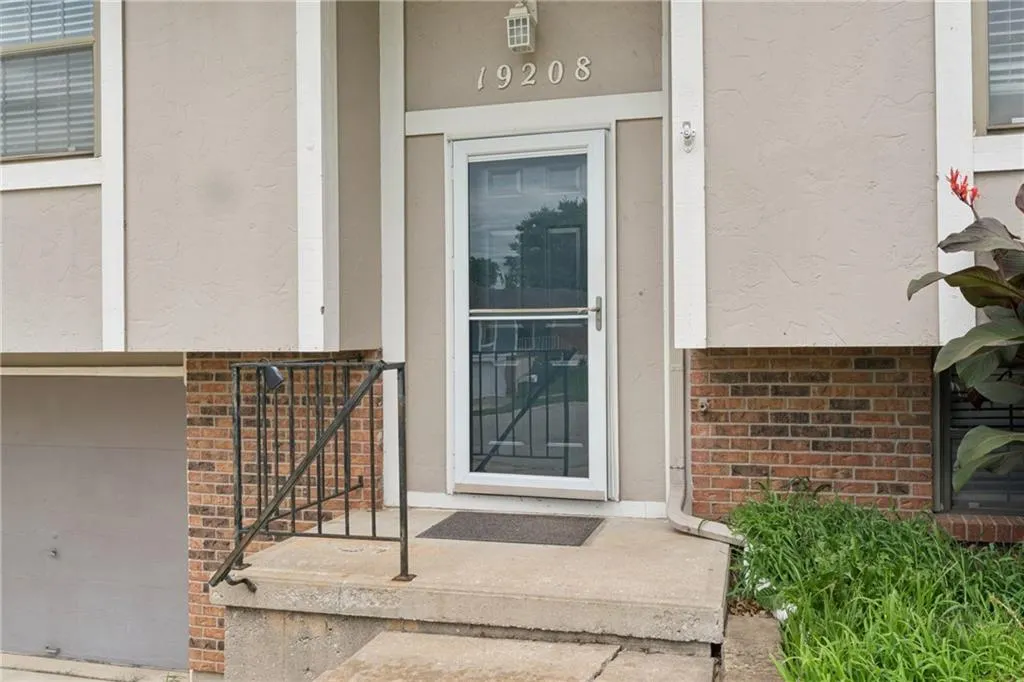
19208 E 12th Street North Court, Independence, MO
Price
$ 256,900
Property Attributes
- MLS#2624588
- TypeSingle Family
- Listing Status Active
- CountyJACKSON
- CityIndependence
- Area206 - Independence Area
- NeighborhoodOsage Village
- Zip64056
- StyleTraditional
- Year Built1986
- Taxes$ 3178
- Price$ 256,900
- Bedrooms3
- Full Bathrooms2
- Half Bathrooms0
- Sqr Footage1612
- Lot Size0.180831 Acres
Data Source:
Heartland MLS (HMLS)
Property Description
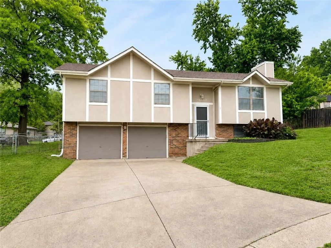
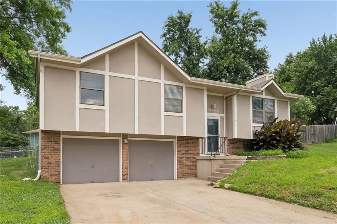
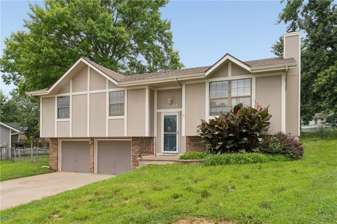
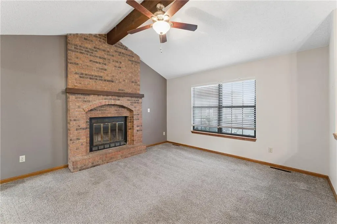
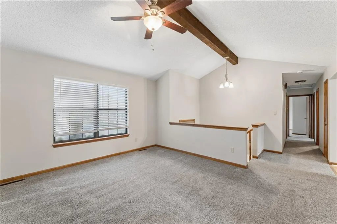
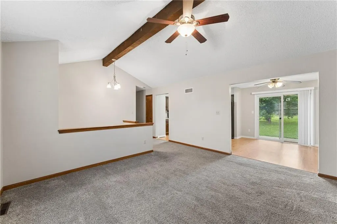
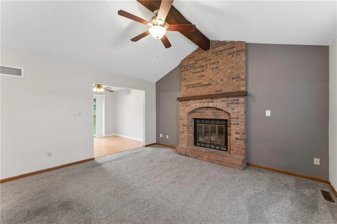
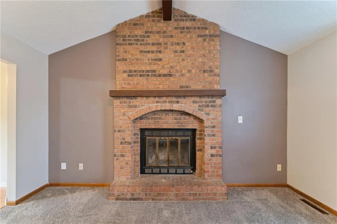
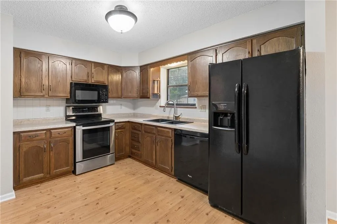
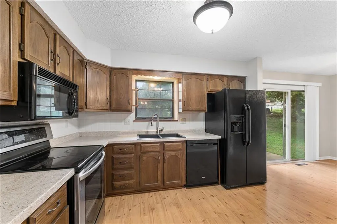
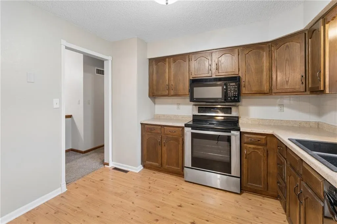
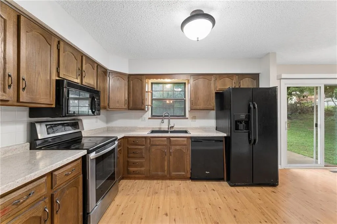
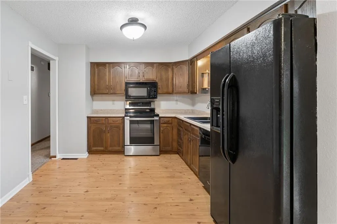
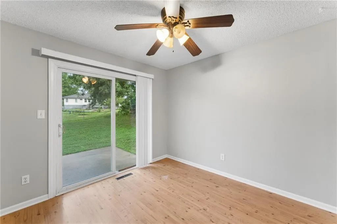
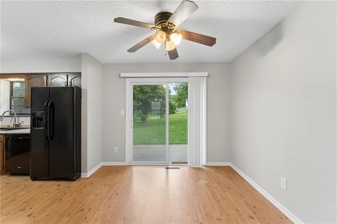
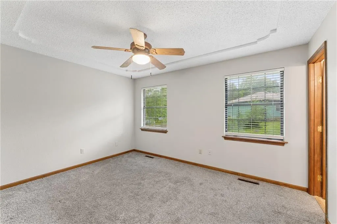
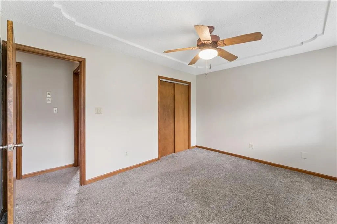
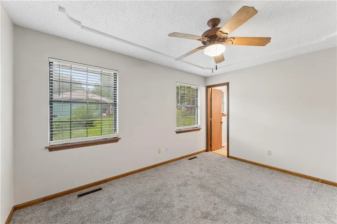
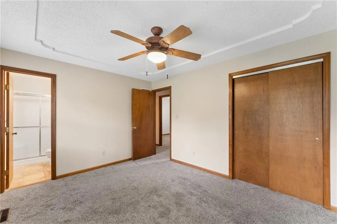
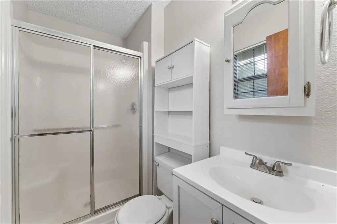
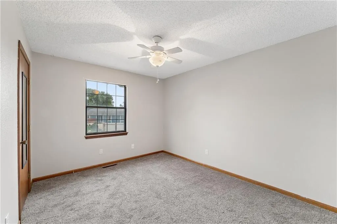
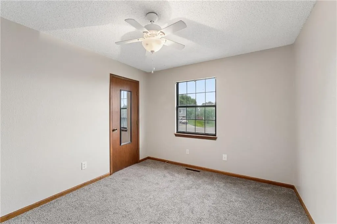
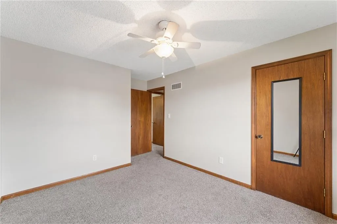
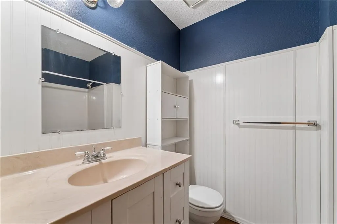
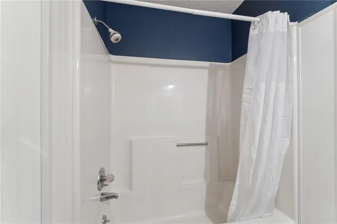
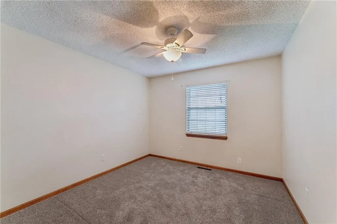
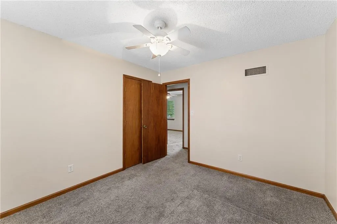
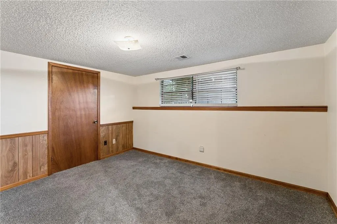
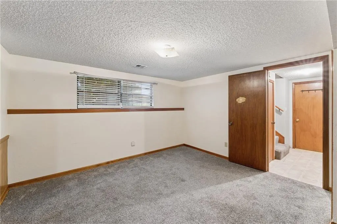
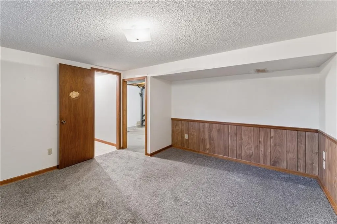
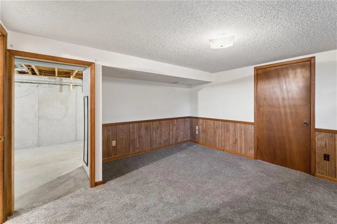
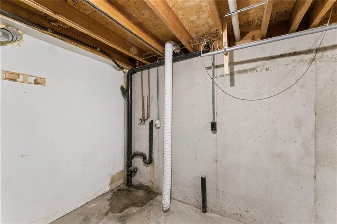
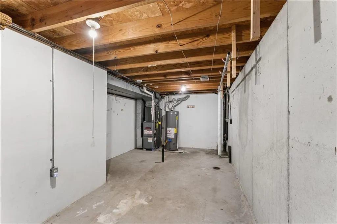
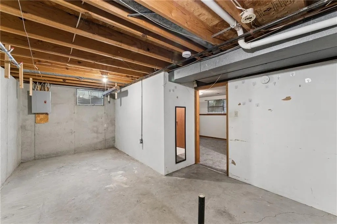
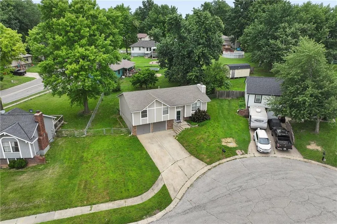
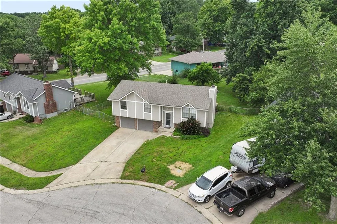
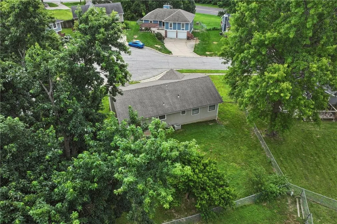
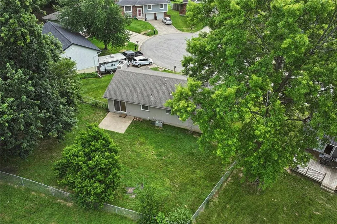
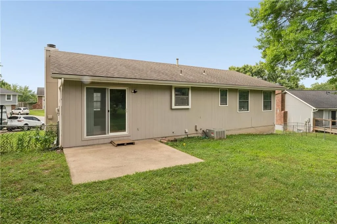
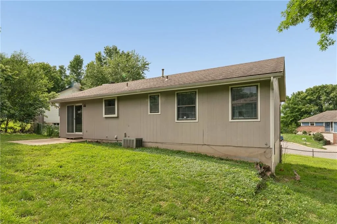
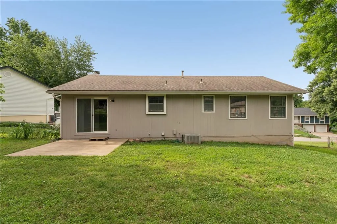
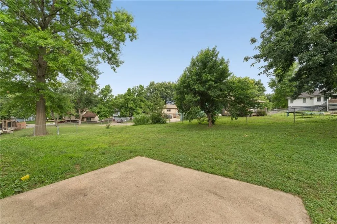
Welcome home to this well-maintained 3-bedroom, 2-bath split-entry home nestled in a quiet cul-de-sac. Step inside to a spacious vaulted great room featuring exposed wood beams, abundant natural light, and a beautiful floor-to-ceiling brick fireplace that serves as the focal point of the home. The kitchen offers generous cabinet and countertop space, stainless appliances, and flows seamlessly into the dining area with access to the patio and fenced backyard—perfect for entertaining, relaxing, or enjoying outdoor activities. The primary suite includes a private bath, while two additional bedrooms provide comfortable space for family, guests, or a home office. The finished lower-level recreation room includes a closet and could easily function as a fourth bedroom, office, workout room, or media space. Additional features include a new A/C unit, interior paint, a large 2-car garage, ample storage space, and a spacious fenced backyard with mature trees. Conveniently located near schools, shopping, dining, and highway access, this move-in-ready home offers the perfect combination of comfort, space, and value.
| Elementary School | Middle School | High School |
|---|---|---|
| Indian Trails Elementary School | Fire Prairie Middle School | Fort Osage High School |
| Price History | |
|---|---|
| 6/12/2026 | Listed $256,900 |
General Features
| Living Area | 1612 |
|---|---|
| Sewer | Public Sewer |
| Heating | Forced Air |
| Cooling | Attic Fan,Electric |
| Possession | Funding |
| Roof | Composition |
| Appliances | Dishwasher,Disposal,Exhaust Fan,Microwave,Refrigerator,Electric Range,Free-Standing Electric Oven |
| Garage Spaces | 2 |
| Patio/Porch Features | Patio,Porch |
| Architectural Style | Traditional |
| Security Features | Smoke Detector(s) |
| Construction Materials | Board & Batten Siding,Brick Trim |
| Year Built | 1986 |
| Property Subtype | Single Family Residence |
| Ownership | Private |
| Assoc Fee Paid Per | None |
| County | Jackson |
| Property Type | Residential |
| HOA | No |
| Subdivision Name | Osage Village |
| Garage Y/N | Yes |
| Full Baths | 2 |
| Status | Active |
| Directions | 24 Highway to Jackson,south on Jackson to Osage Village,north 1 block to 12th St N Ct,right to home on left in cul-de-sac |
| High School | Fort Osage |
| City | Independence |
| Association Name | None |
| High School District | Fort Osage |
| MLS Area | 206 - Independence Area |
| Lot Size Units | Square Feet |
| Lot Size Square Feet | 7877 |
| Listing Terms | Cash,Conventional,FHA,USDA Loan,VA Loan |
| Elementary School | Indian Trails |
| Middle/Junior High School | Fire Prairie |
| Public Remarks | Welcome home to this well-maintained 3-bedroom,2-bath split-entry home nestled in a quiet cul-de-sac. Step inside to a spacious vaulted great room featuring exposed wood beams,abundant natural light, |
| Standard Status | Active |
| In Flood Plain | No |
| Virtual Tour | https://www.hommati.com/3DTour-AerialVideo/19208-E-12-Ct-N-Independence-Mo-64056--HPI73968080 |
| HMS_MaintenanceProvidedYN | No |
Interior Features
| Interior Amenities | Ceiling Fan(s),Stained Cabinets,Vaulted Ceiling(s) |
|---|---|
| Basement | Finished |
| Flooring | Carpet,Ceramic Floor |
| Total Fireplaces | 1 |
| Fireplace Features | Living Room,Wood Burning |
| Basement (Y/N) | Yes |
| Air Conditioning Y/N | Yes |
| Window Features | Window Coverings,Thermal Windows |
| Fireplace Y/N | Yes |
| Above Grade Finished Area | 1132 |
| Laundry Features | Lower Level |
| Total Bedrooms | 3 |
| Below Grade Finished Area | 480 |
| Dining Area Features | Country Kitchen,Eat-In Kitchen |
| Floor Plan Features | Split Entry |
Exterior Features
| Exterior Amenities | Sat Dish Allowed |
|---|---|
| Fencing | Metal |
| Parking Features | Attached,Built-In,Garage Door Opener,Garage Faces Front |
| Lot Features | City Lot,Cul-De-Sac,Many Trees |
| Water Source | Public |
| Lot Size Area | 7877 |
| Lot Dimensions | 88x107x23x16x23x19x103 |
| Road Surface Type | Paved |
| Other Equipment | Fireplace Equip,Fireplace Screen |
| Road Responsibility | Public Maintenance |
| Other Room Features | Great Room,Recreation Room |
Amenities
- Foreclosure
- Views
- Short Sale
- New Construction
- Adult 55+
- Lease To Own
- No HOA Fees
- Furnished
- Primary On Main
- Air Conditioning
- Seller Finance
- Green
- Fixer Upper
- Horse
- Golf
- Fireplace
- Deck
- Garage
- Basement
- Pool
Property vs Single Family Average in 64056
Price
Taxes
Year Built
Visits
 The information displayed on this page is confidential, proprietary, and copyrighted information of Heartland Multiple Listing Service, Inc. (