




















Address
9885 Edgerton Road, De Soto, KS
Price
$ 1,200,000
Property Attributes
- MLS#2634513
- TypeSingle Family
- Listing Status Active
- CountyJOHNSON - KS
- CityDe Soto
- Area350 - N=Co Ln - S=K-10 - E=Moonlight Rd - W=Co Ln
- Zip66018
- StyleTraditional
- Year Built2006
- Taxes$ 13488
- Price$ 1,200,000
- Bedrooms4
- Full Bathrooms3
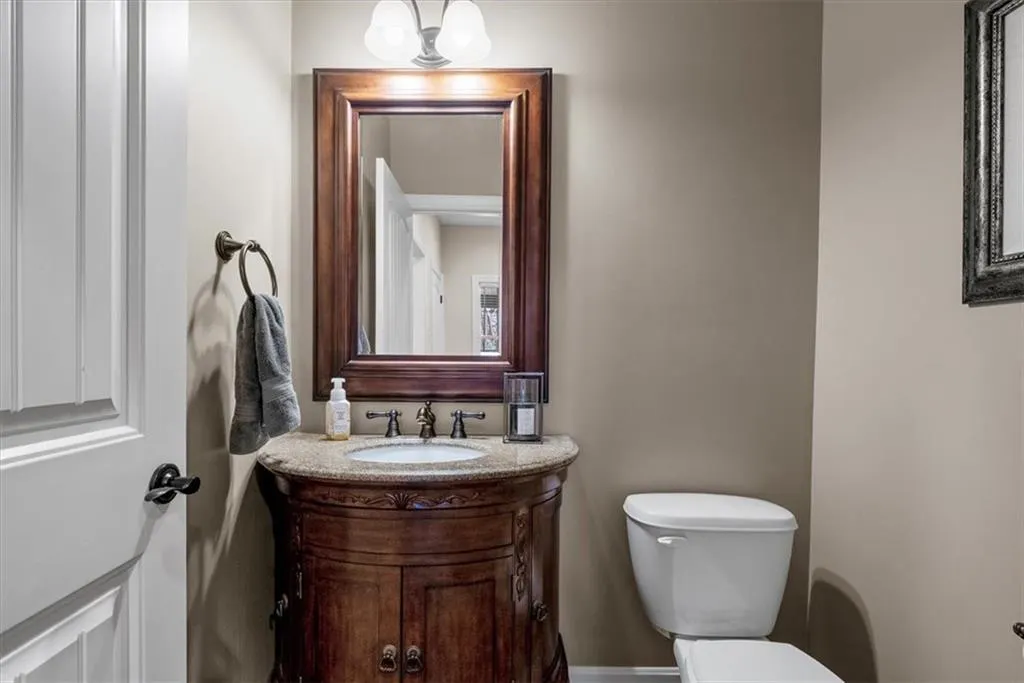
- Half Bathrooms1
- Sqr Footage3456
- Lot Size10.98 Acres
Data Source:
Heartland MLS (HMLS)
Property Description
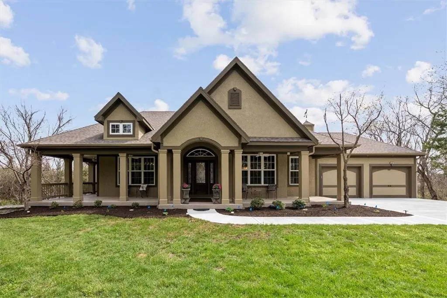
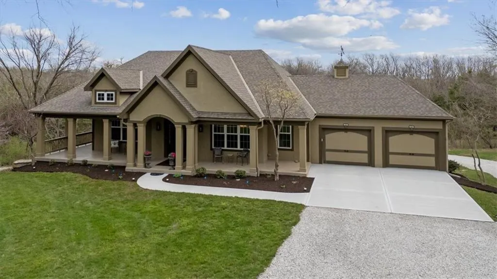
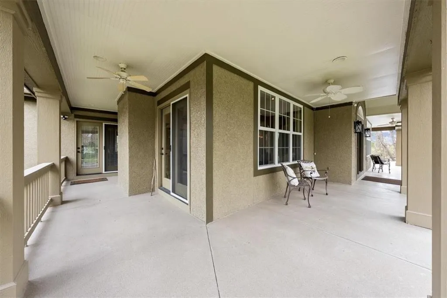
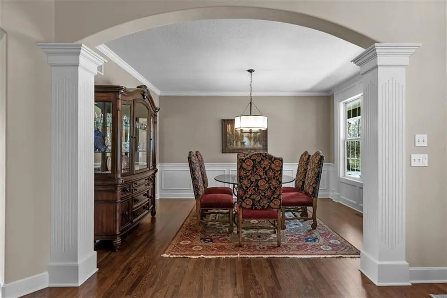
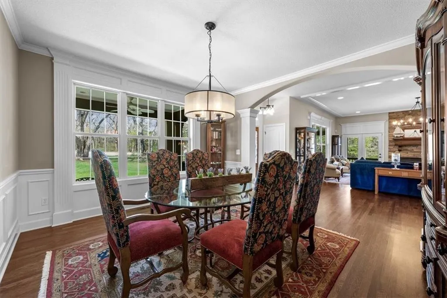
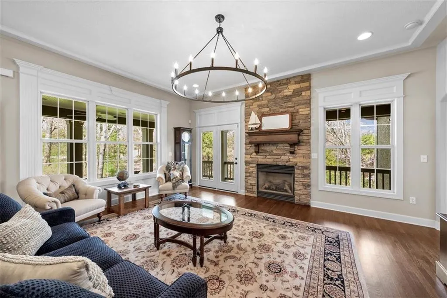
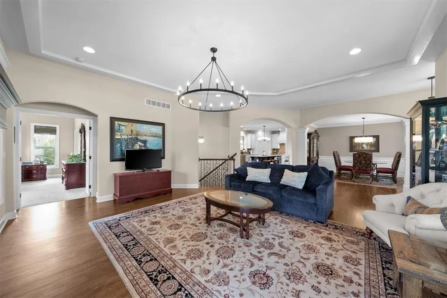
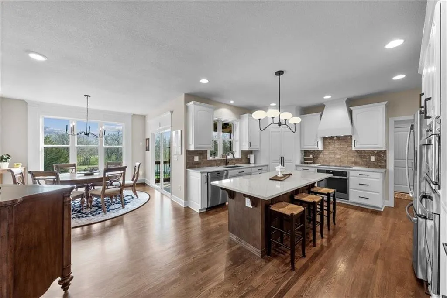
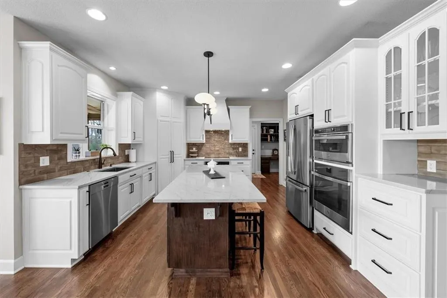
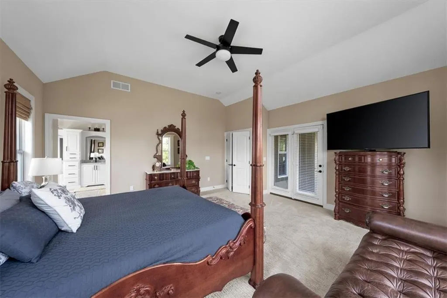
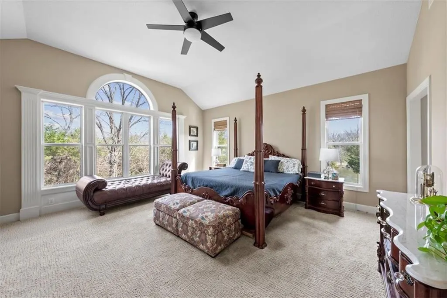
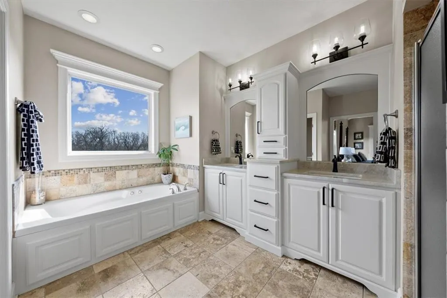
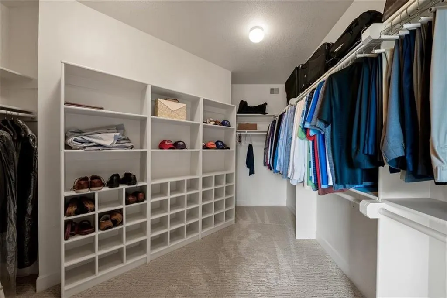
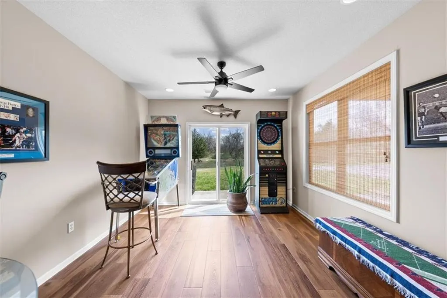
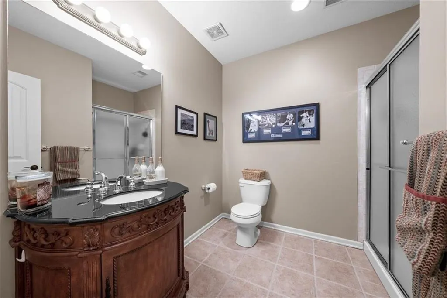
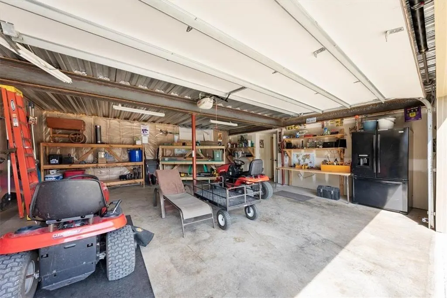
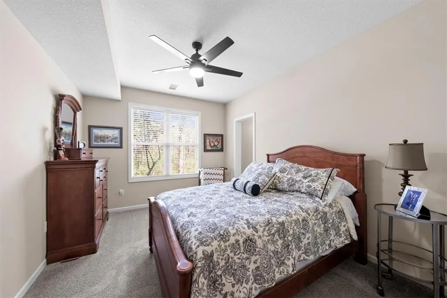
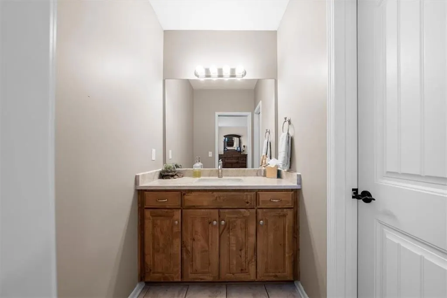
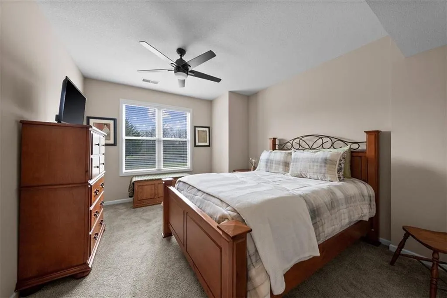
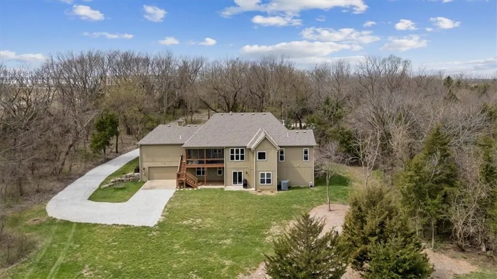
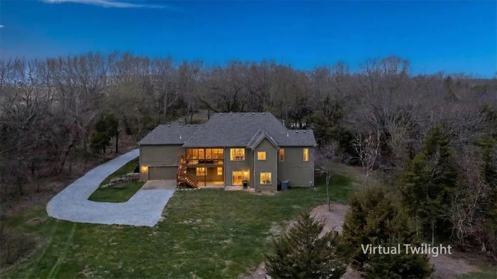
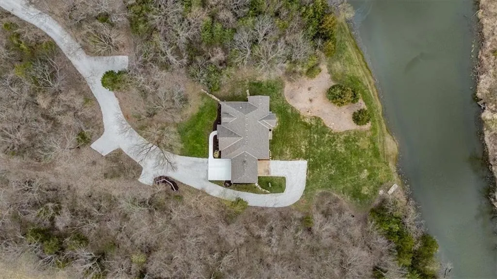
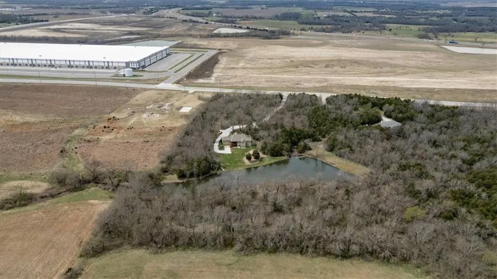
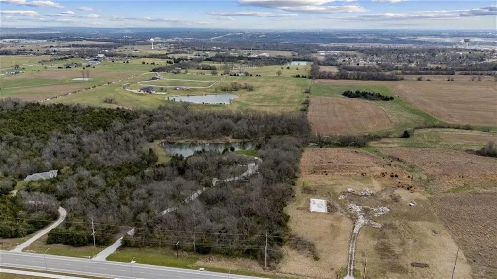
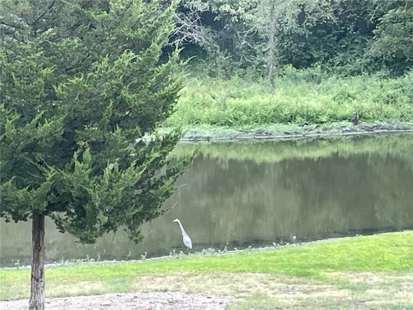
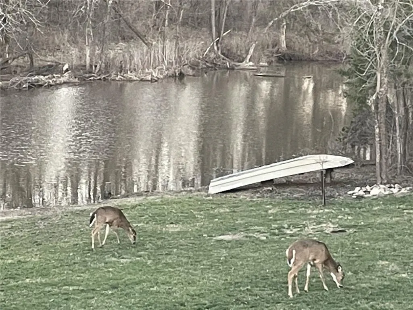
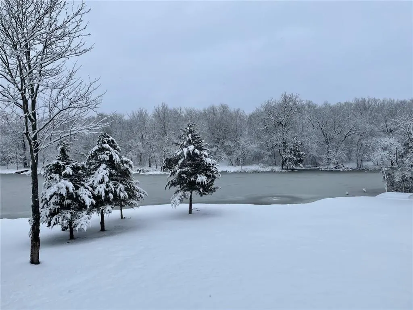
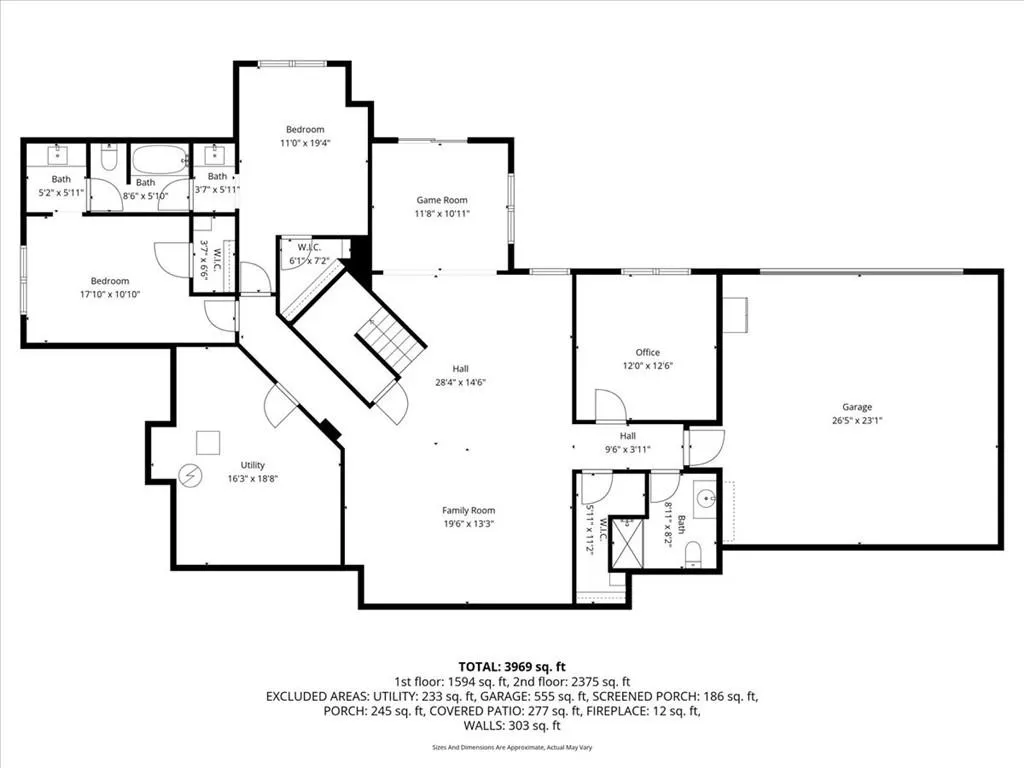
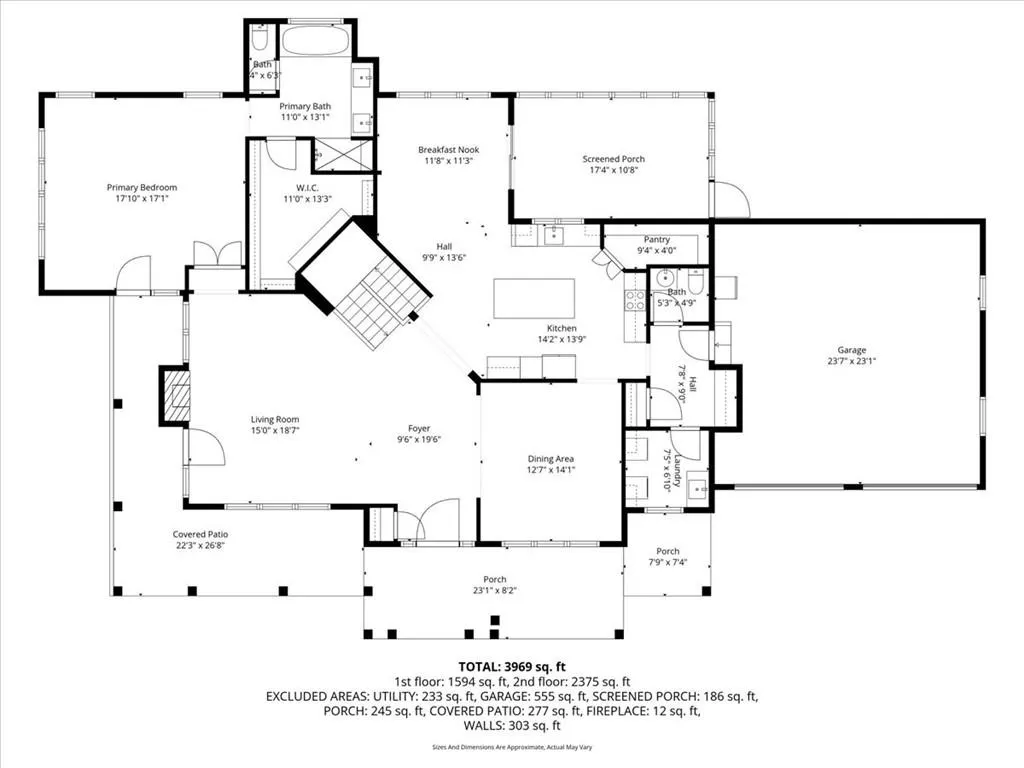
Nearly 11 acres of land adorned with a pond and cleared trails surround this residential property, offering a serene and private retreat. This custom-built single-family residence features over 3400 square feet of living area, a wrap-around porch, and a 4-car garage. Inside, the main floor contains a welcoming hearth area, a dining room, and a kitchen appointed with an island, a pantry, painted cabinetry, and a new HVAC system. The primary bedroom is located on the first floor and features a walk-in closet and a whirlpool tub. Additionally, the residence features a screened-in porch and a walk-out basement accommodating a recreation area, two bedrooms, and an office. This De Soto property offers a unique combination of maintained acreage and updated indoor spaces.
| Elementary School | Middle School | High School |
|---|---|---|
| Starside Elementary School | Lexington Trails Middle School | De Soto High School |
| Price History | |
|---|---|
| 8/6/2026 | Listed $1,200,000 |
General Features
| Living Area | 3456 |
|---|---|
| Sewer | Septic Tank |
| Heating | Heat Pump |
| Cooling | Attic Fan,Heat Pump |
| Possession | Negotiable |
| Roof | Composition |
| Appliances | Cooktop,Dishwasher,Disposal,Exhaust Fan,Microwave,Electric Range |
| Garage Spaces | 4 |
| Patio/Porch Features | Patio,Porch,Screened |
| Architectural Style | Traditional |
| Construction Materials | Stucco & Frame |
| Exclusions | See SD |
| Year Built | 2006 |
| Property Subtype | Single Family Residence |
| Ownership | Estate/Trust |
| Assoc Fee Paid Per | None |
| County | Johnson,KS |
| Property Type | Residential |
| HOA | No |
| Subdivision Name | Other |
| Garage Y/N | Yes |
| Full Baths | 3 |
| Status | Active |
| Directions | From Highway 10,head South on Edgerton Rd. Home on left. |
| High School | De Soto |
| City | De Soto |
| High School District | De Soto |
| MLS Area | 350 - N=Co Ln;S=K-10;E=Moonlight Rd;W=Co Ln |
| Lot Size Units | Acres |
| Lot Size Square Feet | 478288.8 |
| Listing Terms | Cash,Conventional,FHA,VA Loan |
| Elementary School | Starside |
| Middle/Junior High School | Lexington Trails |
| Public Remarks | Nearly 11 acres of land adorned with a pond and cleared trails surround this residential property,offering a serene and private retreat. This custom-built single-family residence features over 3400 s |
| Standard Status | Active |
| In Flood Plain | No |
| HMS_MaintenanceProvidedYN | No |
Interior Features
| Interior Amenities | Ceiling Fan(s),Kitchen Island,Pantry,Walk-In Closet(s) |
|---|---|
| Basement | Finished,Walk-Out Access |
| Flooring | Carpet,Tile,Wood |
| Total Fireplaces | 2 |
| Fireplace Features | Family Room,Hearth Room |
| Basement (Y/N) | Yes |
| Air Conditioning Y/N | Yes |
| Fireplace Y/N | Yes |
| Above Grade Finished Area | 1956 |
| Half Baths | 1 |
| Laundry Features | Laundry Room,Main Level |
| Total Bedrooms | 4 |
| Below Grade Finished Area | 1500 |
| Dining Area Features | Eat-In Kitchen,Formal,Liv/Dining Combo |
| Floor Plan Features | Reverse 1.5 Story |
Exterior Features
| Parking Features | Attached,Garage Door Opener |
|---|---|
| Lot Features | Acreage,Lake on Lot,Many Trees,Wooded |
| Water Source | Public |
| Lot Size Area | 10.98 |
| Other Room Features | Enclosed Porch,Main Floor Primary Bedroom |
Amenities
- Foreclosure
- Views
- Short Sale
- New Construction
- Adult 55+
- Lease To Own
- No HOA Fees
- Furnished
- Primary On Main
- Air Conditioning
- Seller Finance
- Green
- Fixer Upper
- Horse
- Golf
- Fireplace
- Deck
- Garage
- Basement
- Pool
Property vs Single Family Average in 66018
Price
Taxes
Year Built
Visits
 The information displayed on this page is confidential, proprietary, and copyrighted information of Heartland Multiple Listing Service, Inc. (