

Open House Sat, Sep 26th 02:00 PM - 04:00 PM
Address
1102 Bluestem Circle, Baldwin City, KS
Price
$ 425,000
Property Attributes
- MLS#2642475
- TypeSingle Family
- Listing Status Active
- CountyDOUGLAS - KS
- CityBaldwin City
- Area450 - Douglas County - KS
- NeighborhoodFiretree Estates
- Zip66006
- StyleContemporary
- Year Built2026
- Taxes$ 6000
- Price$ 425,000
- Bedrooms3
- Full Bathrooms2
- Half Bathrooms0
- Sqr Footage1687
- Lot Size0.203421 Acres
Data Source:
Heartland MLS (HMLS)
Property Description
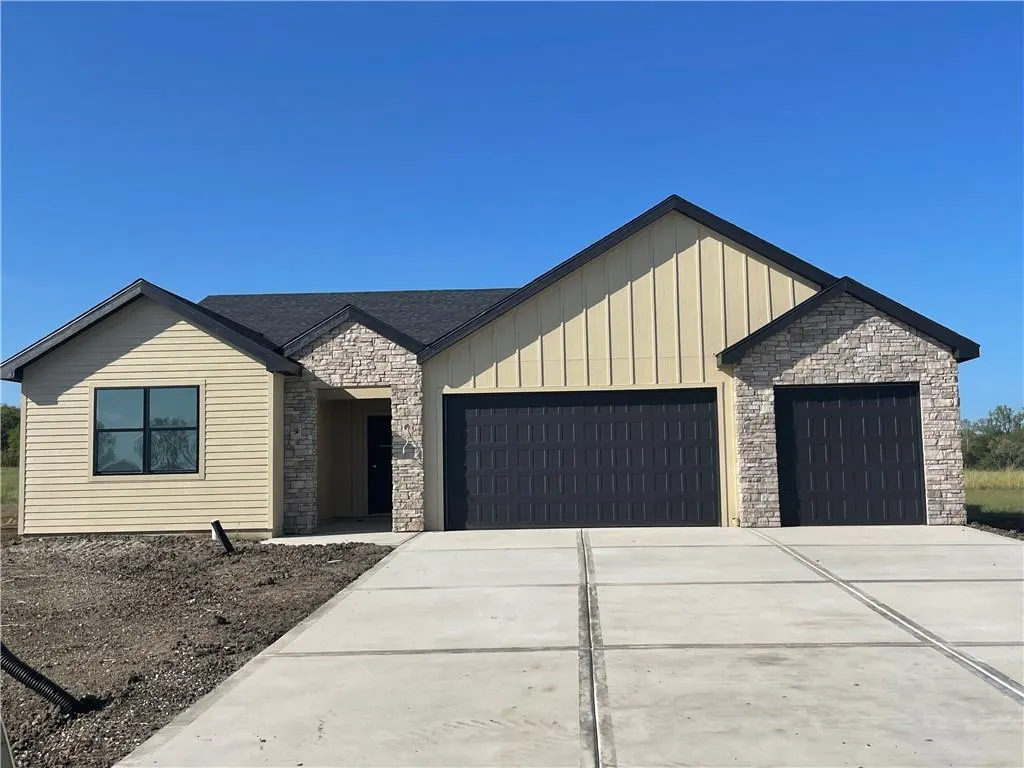
Welcome home to this 3-bedroom, 2-full-bath 1-story new construction home in Baldwin City. Stone and board & batten siding define the exterior of the home. Inside, the open concept floor plan creates a welcoming environment. The interior features quartz counter tops, a mud room, and a walk in pantry for everyday convenience.The home is designed with functional spaces, including an electric fireplace that provides a cozy ambiance and the primary suite features a master closet that doubles as a concrete storm shelter for peace of mind. Attic storage offers additional space for organization alongside the 3-car garage. Outdoor living functions beautifully with a covered patio, ideal for relaxing during cool evenings. The property is located less than 5 minutes from downtown Baldwin City dining, historic sites, and local trails.
| Elementary School | Middle School | High School |
|---|---|---|
| Baldwin Elementary School | Baldwin Middle School | Baldwin High School |
| Price History | |
|---|---|
| 9/23/2026 | Listed $425,000 |
General Features
| Living Area | 1687 |
|---|---|
| Sewer | Public Sewer |
| Heating | Forced Air |
| Cooling | Electric |
| Roof | Composition |
| Appliances | Dishwasher,Disposal,Exhaust Fan,Microwave,Gas Range |
| HOA Fee | 120 |
| Garage Spaces | 3 |
| Patio/Porch Features | Covered Patio |
| Architectural Style | Contemporary |
| Construction Materials | Board & Batten Siding,Stone Veneer |
| Year Built | 2026 |
| Property Subtype | Single Family Residence |
| Ownership | Investor |
| Assoc Fee Paid Per | Annually |
| County | Douglas,KS |
| Property Type | Residential |
| HOA | Yes |
| Subdivision Name | Firetree Estates |
| Garage Y/N | Yes |
| Full Baths | 2 |
| Status | Active |
| Directions | 1102 Bluestem Cr. Baldwin City,KS. 66006 Directions: -North on 6th St. (past Baldwin High School) Then turn West on N 400 road. Then turn onto Ridge Lane Turn right on Bluestem Dr. then another rig |
| High School | Baldwin |
| City | Baldwin City |
| Association Name | Firetree Estates |
| High School District | Baldwin |
| MLS Area | 450 - Douglas County,KS |
| Lot Size Units | Square Feet |
| Lot Size Square Feet | 8861 |
| Listing Terms | Cash,Conventional,FHA,VA Loan |
| Elementary School | Baldwin |
| Middle/Junior High School | Baldwin |
| Property Condition | Under Construction |
| Public Remarks | Welcome home to this 3-bedroom,2-full-bath 1-story new construction home in Baldwin City. Stone and board & batten siding define the exterior of the home. Inside,the open concept floor plan creates a |
| Builder Name | Atlas Built Homes |
| Standard Status | Active |
| In Flood Plain | No |
Interior Features
| Interior Amenities | Ceiling Fan(s),Kitchen Island,Pantry,Walk-In Closet(s) |
|---|---|
| Basement | Other |
| Flooring | Carpet,Luxury Vinyl,Tile |
| Total Fireplaces | 1 |
| Fireplace Features | Living Room |
| Basement (Y/N) | No |
| Air Conditioning Y/N | Yes |
| Fireplace Y/N | Yes |
| Above Grade Finished Area | 1687 |
| Laundry Features | Off The Kitchen |
| Total Bedrooms | 3 |
| Floor Plan Features | Ranch |
Exterior Features
| Parking Features | Attached,Garage Door Opener,Garage Faces Front |
|---|---|
| Lot Features | City Lot |
| Water Source | Public |
| Lot Size Area | 8861 |
| Lot Dimensions | 80x110.77 |
| Road Surface Type | Paved |
| Other Equipment | Back Flow Device |
| Road Responsibility | Public Maintenance |
Amenities
- Foreclosure
- Views
- Short Sale
- New Construction
- Adult 55+
- Lease To Own
- No HOA Fees
- Furnished
- Primary On Main
- Air Conditioning
- Seller Finance
- Green
- Fixer Upper
- Horse
- Golf
- Fireplace
- Deck
- Garage
- Basement
- Pool
Property vs Single Family Average in 66006
Price
Taxes
Year Built
 The information displayed on this page is confidential, proprietary, and copyrighted information of Heartland Multiple Listing Service, Inc. (