







Address
1205 Sw Rylee Lane, Lees Summit, MO
Price
$ 510,000
Property Attributes
- MLS#2642565
- TypeSingle Family
- Listing Status Active
- CountyJACKSON
- CityLees Summit
- Area204 - Lees Summit Area
- NeighborhoodVillas of Parkwood
- Zip64082
- StyleSpanish,Traditional
- Year Built2017
- Taxes$ 6584
- Price$ 510,000
- Bedrooms3
- Full Bathrooms3
- Half Bathrooms0
- Sqr Footage2380
- Lot Size0.172199 Acres
Data Source:
Heartland MLS (HMLS)
Property Description
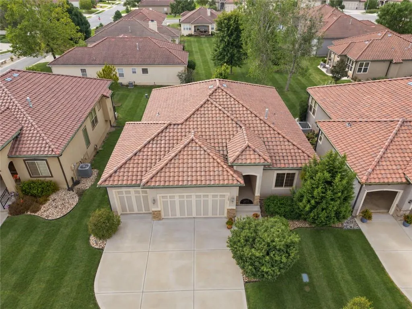
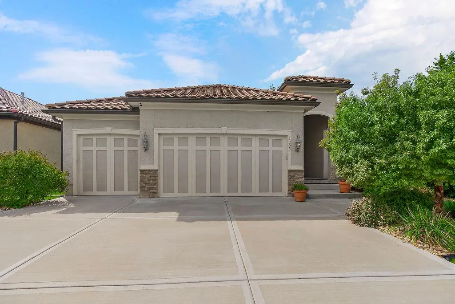
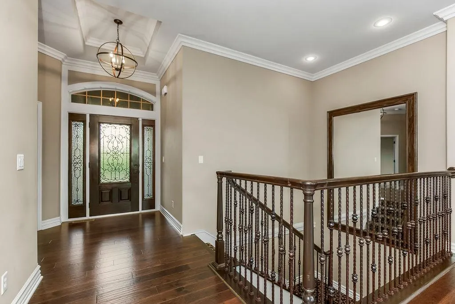
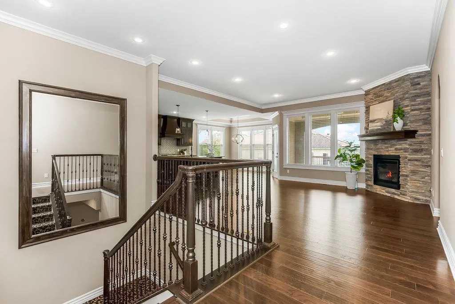
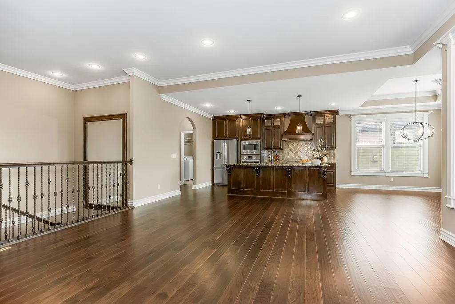
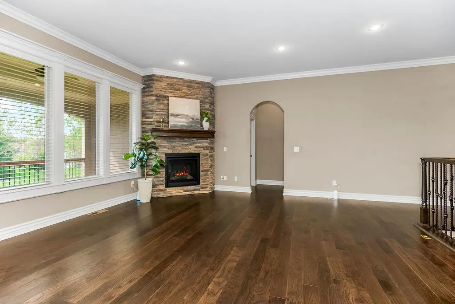
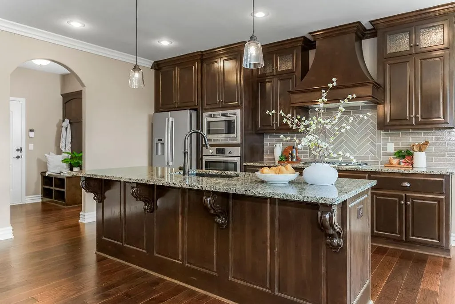
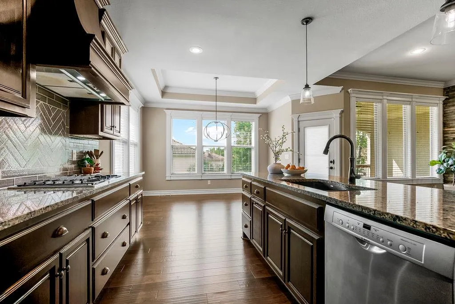
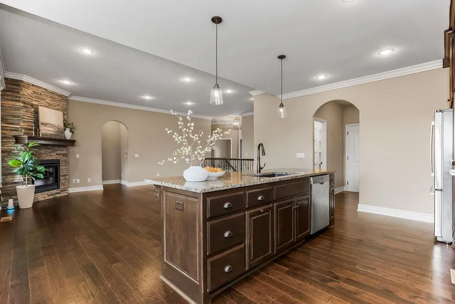
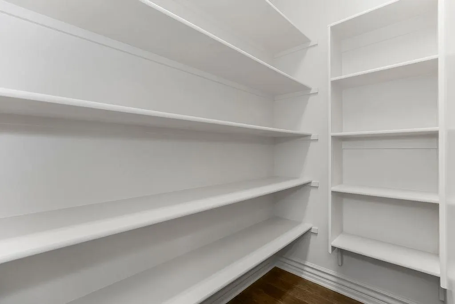
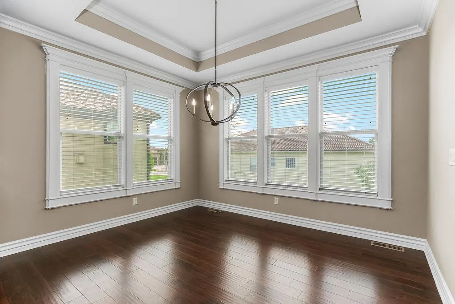
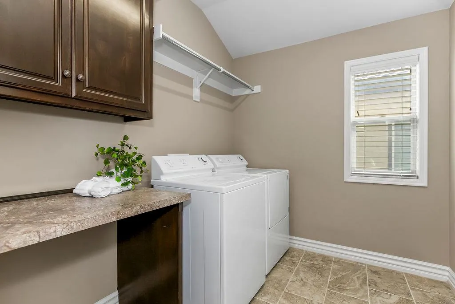
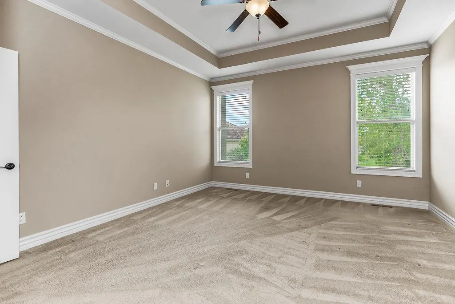
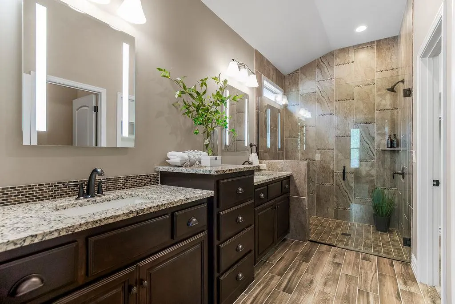
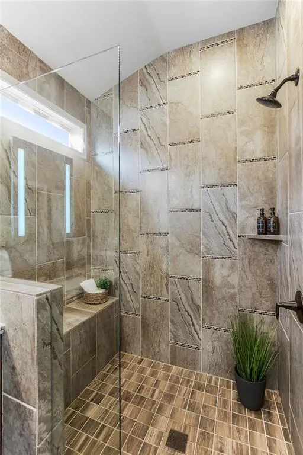
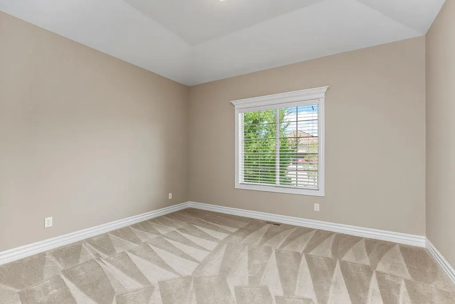
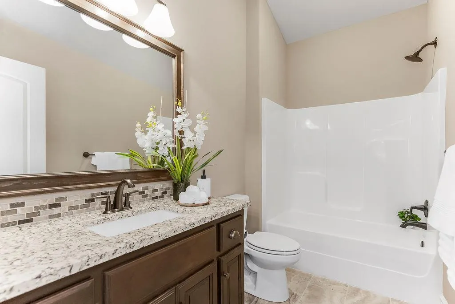
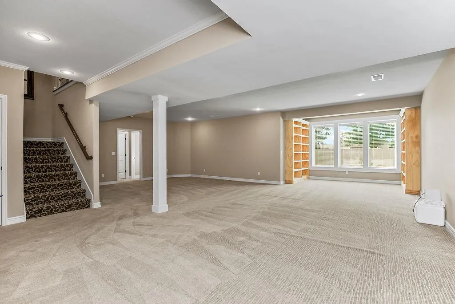
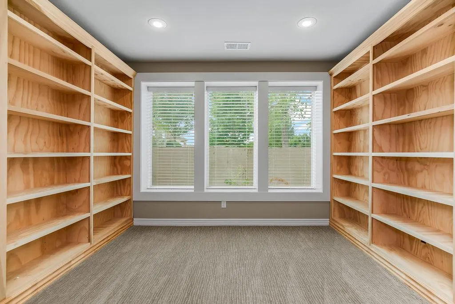
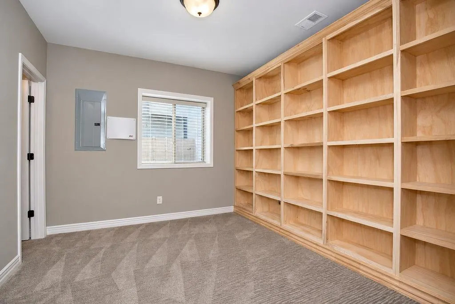
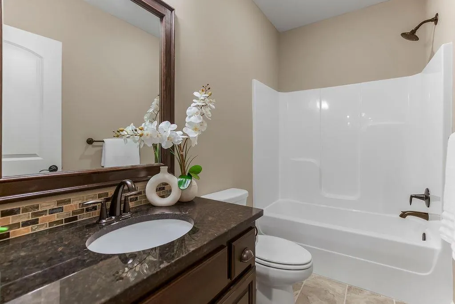
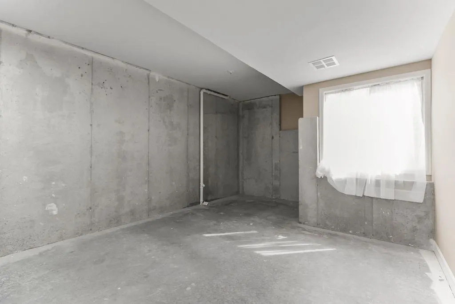
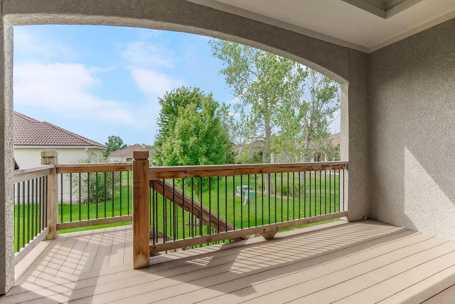
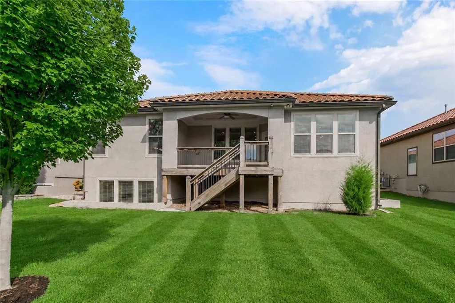
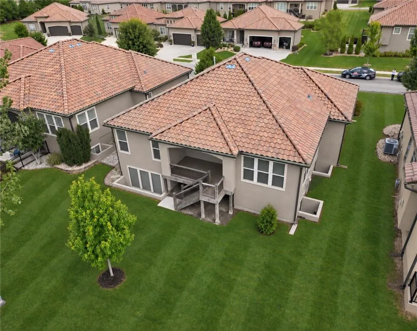
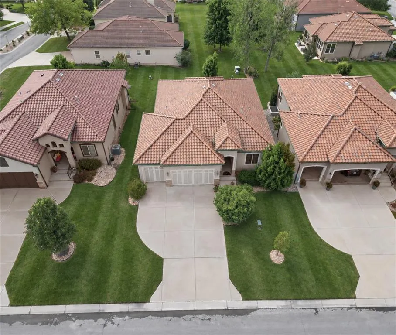
Low-maintenance luxury living at its best! This gorgeous, professionally cleaned villa features a stunning open floor plan and shows just like new. Gleaming hardwood floors flow through the Great Room, where a floor-to-ceiling stone fireplace creates a beautiful focal point. Enjoy high ceilings throughout the main floor. The chef’s kitchen is designed to impress with upgraded stainless steel appliances, a large island with Brazilian Root cabinetry, an undermount sink, custom wood vent hood, and spacious walk-in pantry. Just off the breakfast room, step outside to a cozy covered deck with a ceiling fan—perfect for morning coffee or relaxing evenings. A built-in mud bench and full laundry room with built-ins add everyday convenience, while abundant natural light fills the home throughout. The primary suite offers a relaxing retreat with a tray ceiling, walk-in closet, dual granite vanities with smart mirrors, and an oversized custom-tiled walk-in shower with a built-in seat. An additional main-level bedroom and full tiled bath with a shower-over-tub provide flexible space for guests, an office, or everyday living. The finished lower level offers even more room to spread out, featuring a spacious rec room with built-in shelving, a true third bedroom, full bath, and plenty of storage. The villa HOA covers lawn care, including mowing, edging, fertilizing, and weed control, trash/recycling/yard waste pickup, as well as snow removal—making maintenance easy year-round. Residents of the Villas of Parkwood can also enjoy the exceptional Stoney Creek community amenities, including three swimming pools with covered cabanas, a clubhouse, two playgrounds, sand volleyball, and miles of walking paths.
| Elementary School | Middle School | High School |
|---|---|---|
| Summit Pointe Elementary School | Summit Lakes Middle School | Lee's Summit West High School |
| Price History | |
|---|---|
| 9/17/2026 | Listed $510,000 |
General Features
| Living Area | 2380 |
|---|---|
| Sewer | Public Sewer |
| Heating | Natural Gas |
| Cooling | Electric |
| Possession | Negotiable |
| Roof | Tile |
| Appliances | Cooktop,Dishwasher,Disposal,Exhaust Fan,Microwave,Built-In Oven,Stainless Steel Appliance(s) |
| HOA Fee | 182 |
| Garage Spaces | 3 |
| Association Fee Includes | Curbside Recycle,Lawn Service,Other,Snow Removal,Trash |
| Patio/Porch Features | Deck- Covered,Porch |
| Architectural Style | Spanish,Traditional |
| Construction Materials | Stucco & Frame |
| Year Built | 2017 |
| Property Subtype | Single Family Residence |
| Ownership | Private |
| Assoc Fee Paid Per | Monthly |
| County | Jackson |
| Property Type | Residential |
| Association Amenities | Other,Play Area,Pool |
| HOA | Yes |
| Subdivision Name | Villas of Parkwood |
| Garage Y/N | Yes |
| Full Baths | 3 |
| Status | Active |
| Directions | 150 to Stoney Creek Dr. South on Stoney Creek,left turn on Odell Dr. Right on Odell,then right on Rylee. Home on the left. |
| High School | Lee's Summit West |
| City | Lee's Summit |
| Association Name | Villas of Parkwood |
| High School District | Lee's Summit |
| MLS Area | 204 - Lee's Summit Area |
| Lot Size Units | Square Feet |
| Lot Size Square Feet | 7501 |
| Listing Terms | Cash,Conventional,FHA,VA Loan |
| Elementary School | Summit Pointe |
| Middle/Junior High School | Summit Lakes |
| Public Remarks | Low-maintenance luxury living at its best! This gorgeous,professionally cleaned villa features a stunning open floor plan and shows just like new. Gleaming hardwood floors flow through the Great Room |
| Builder Name | Summit Custom Homes |
| Standard Status | Active |
| In Flood Plain | No |
| Virtual Tour | https://www.youtube.com/shorts/44v3I3Wprv4 |
| HMS_MaintenanceProvidedYN | Yes |
Interior Features
| Interior Amenities | Ceiling Fan(s),Custom Cabinets,Kitchen Island,Pantry,Walk-In Closet(s) |
|---|---|
| Basement | Finished,Full,Sump Pump |
| Flooring | Carpet,Tile,Wood |
| Total Fireplaces | 1 |
| Fireplace Features | Great Room |
| Basement (Y/N) | Yes |
| Air Conditioning Y/N | Yes |
| Fireplace Y/N | Yes |
| Above Grade Finished Area | 1726 |
| Laundry Features | Main Level |
| Total Bedrooms | 3 |
| Below Grade Finished Area | 654 |
| Dining Area Features | Eat-In Kitchen,Kit/Dining Combo |
| Floor Plan Features | Ranch,Reverse 1.5 Story |
Exterior Features
| Parking Features | Attached |
|---|---|
| Lot Features | City Lot,Sprinkler-In Ground,Many Trees |
| Water Source | Public |
| Lot Size Area | 7501 |
| Builder Model | Torino |
| Road Responsibility | Public Maintenance |
| Other Room Features | Breakfast Room,Entry,Great Room,Main Floor BR,Main Floor Primary Bedroom,Mud Room |
Amenities
- Foreclosure
- Views
- Short Sale
- New Construction
- Adult 55+
- Lease To Own
- No HOA Fees
- Furnished
- Primary On Main
- Air Conditioning
- Seller Finance
- Green
- Fixer Upper
- Horse
- Golf
- Fireplace
- Deck
- Garage
- Basement
- Pool
Property vs Single Family Average in 64082
Price
Taxes
Year Built
 The information displayed on this page is confidential, proprietary, and copyrighted information of Heartland Multiple Listing Service, Inc. (